
00

Talofa • Welcome

AMERICAN SAMOA • DESIGN • ENGINEERING • ESTIMATING

Talofa.
Welcome to Blueprint Hub.

House plans shaped for island living in American Samoa—from your first idea to a coordinated set ready for permitting review.

Complete house plans • ASG DPW permit-review ready

01

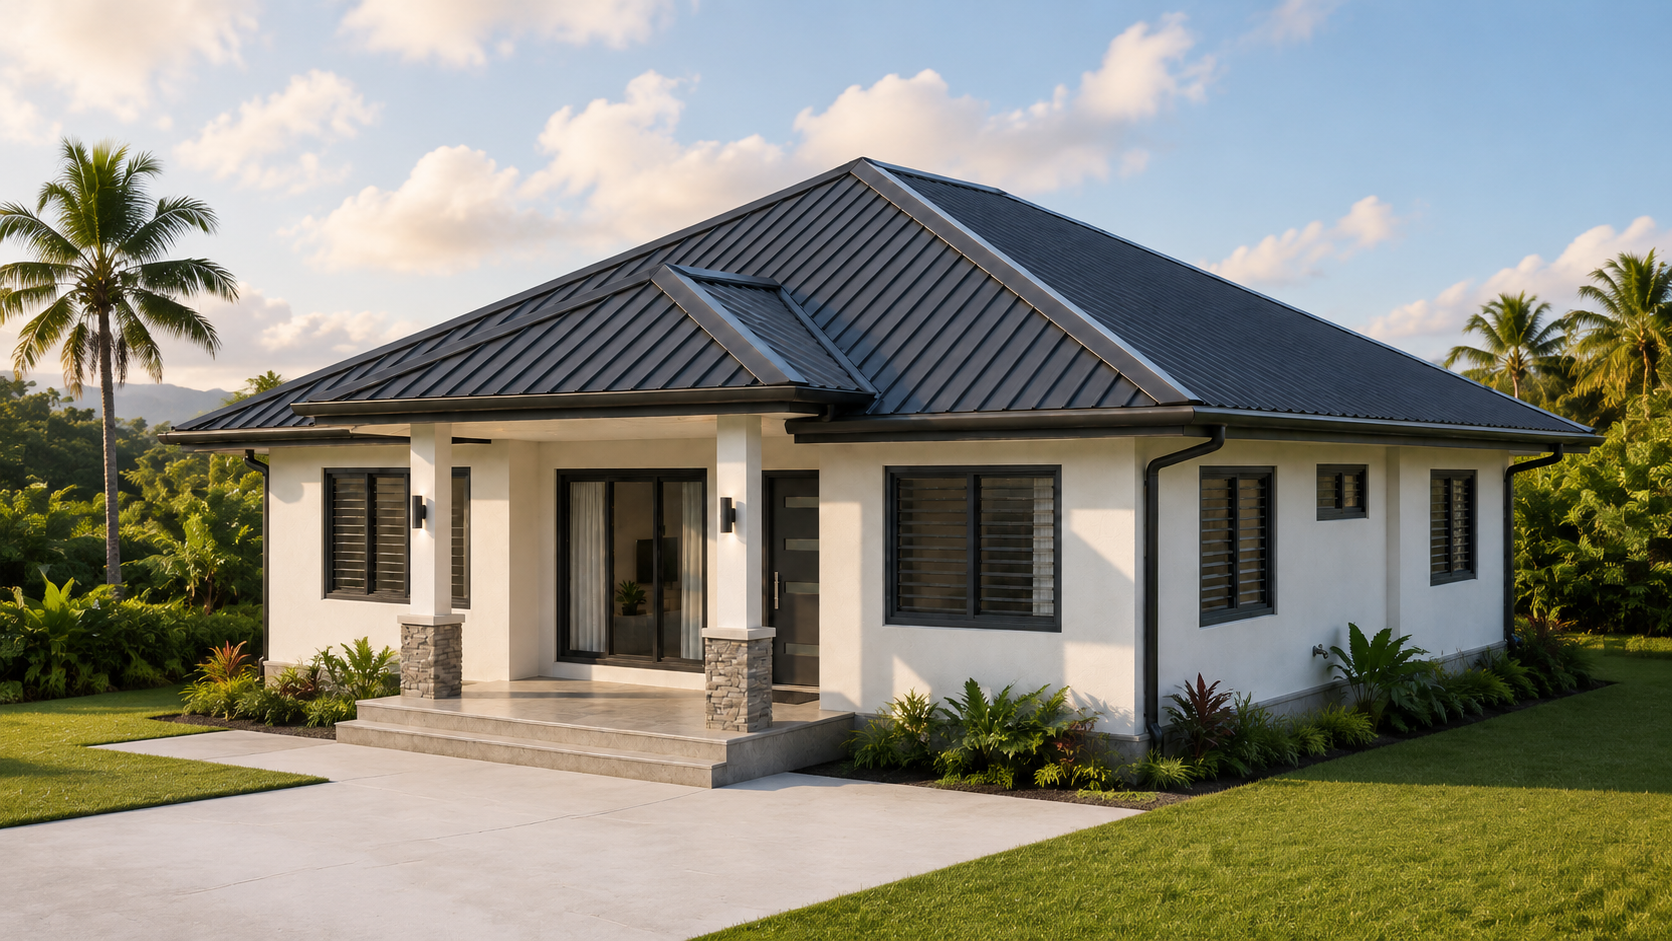
Design concept

We give the sketch space, scale and character.

Your lot, room needs, preferred roof and daily routines shape a practical concept before the technical work begins.

Layout • roof form • exterior character

02

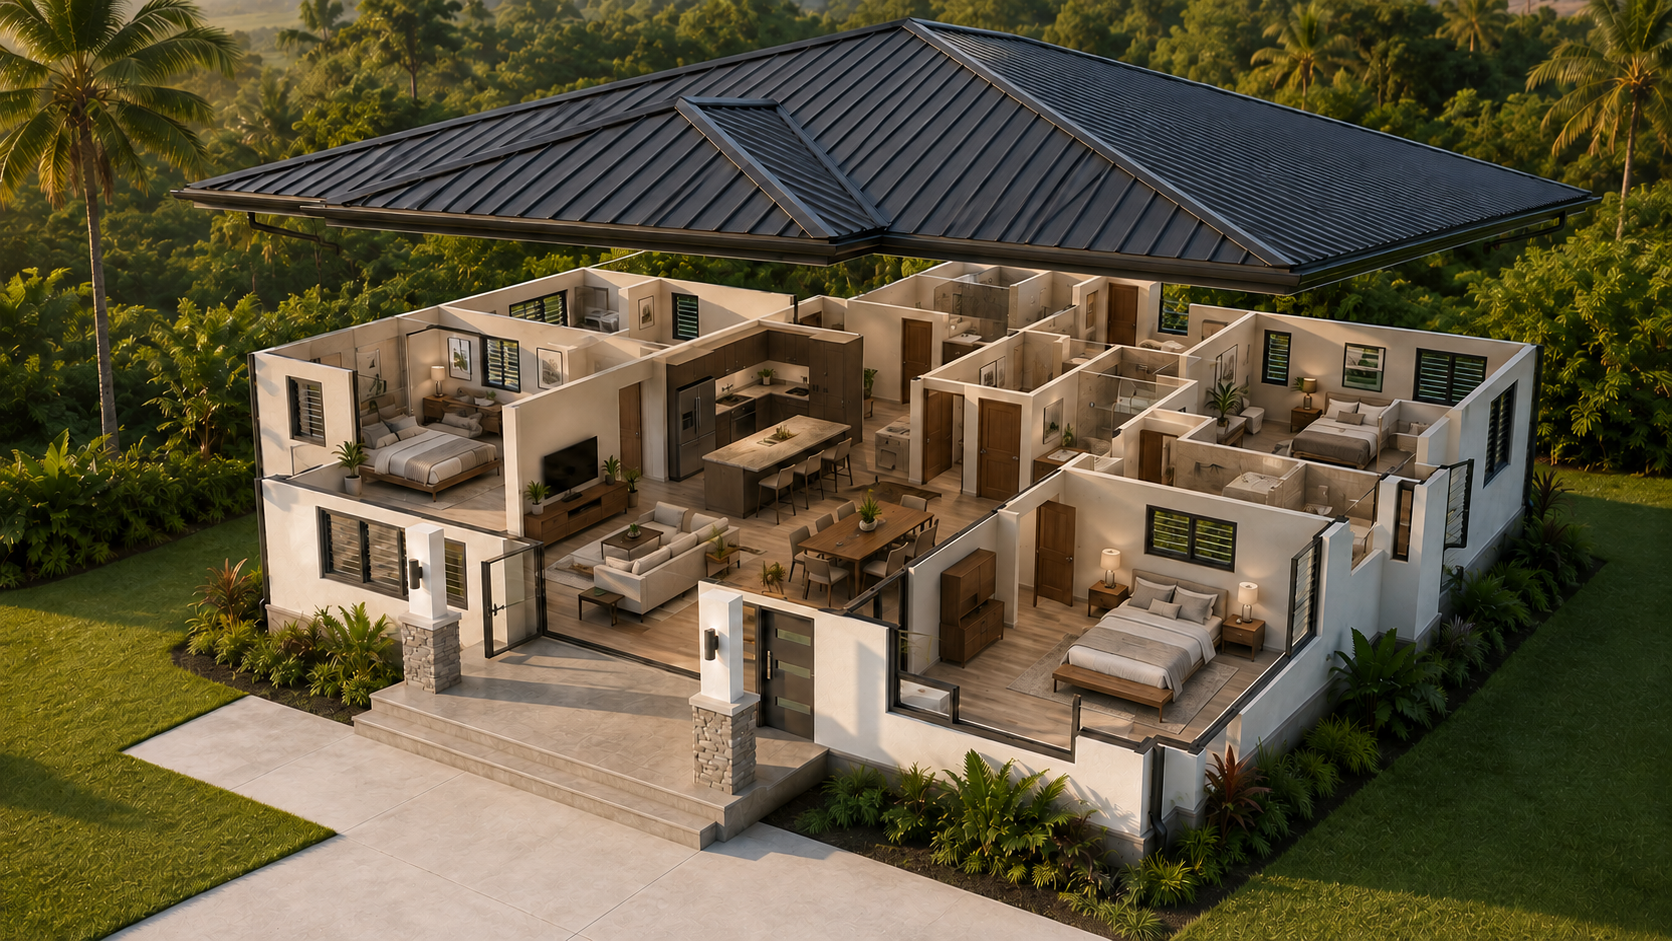
Architectural plan

The home becomes clear enough to walk through.

Floor plans, elevations, sections and details communicate how every space connects, looks and functions.

Plans • elevations • sections • details

03

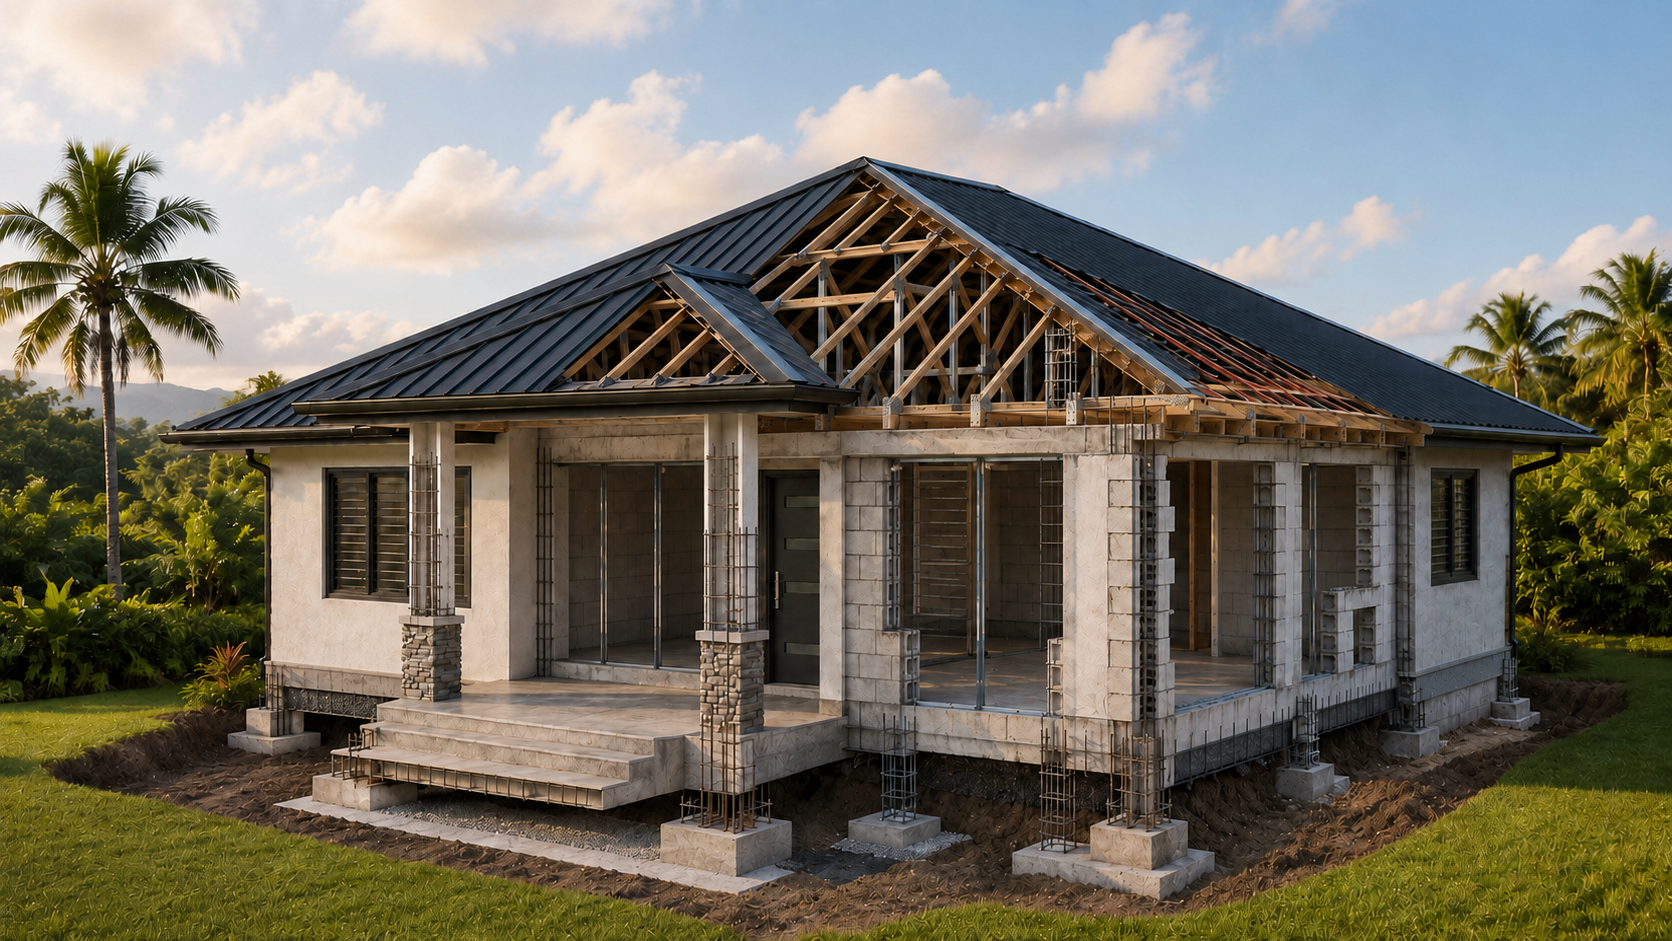
Structural plan

Then we reveal what holds it all up.

Foundation, framing and reinforcement information turns the concept into a buildable structural system.

Foundation • framing • reinforcement

04

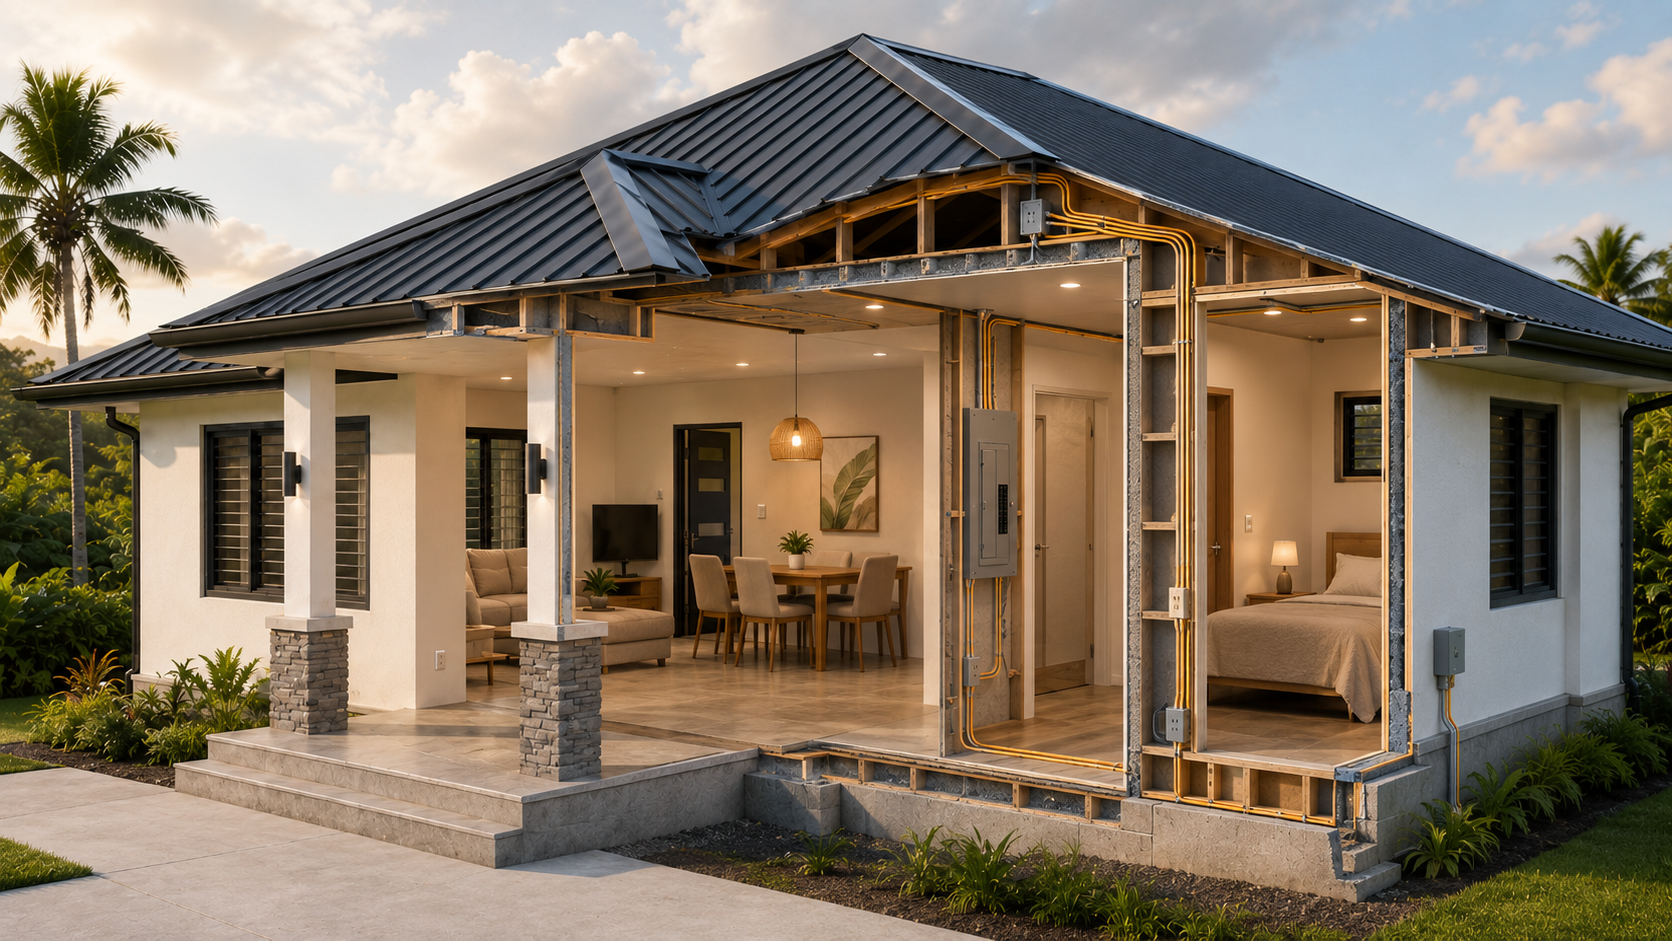
Electrical plan

Power follows the way the home will be lived in.

Lighting, switches, receptacles, circuits and schedules are coordinated with the architectural layout.

Lighting • power • circuits • schedules

05

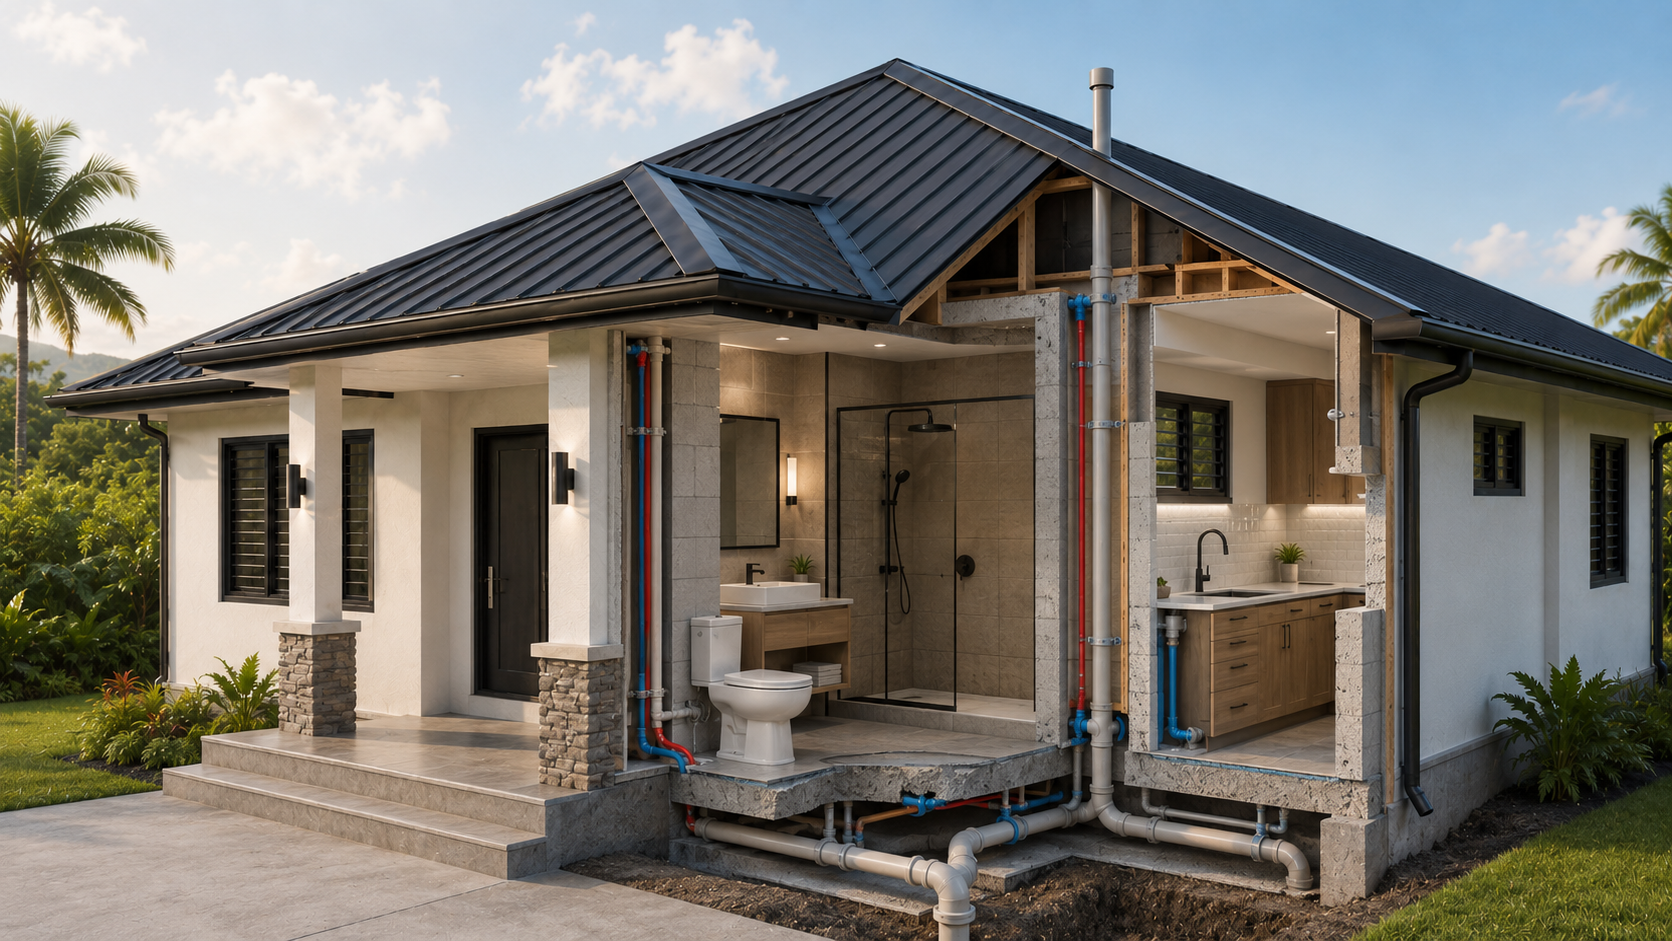
Plumbing plan

Water moves cleanly through the design.

Fixture locations, supply, waste and vent routes are planned together—not added as an afterthought.

Fixtures • supply • waste • vent

06

Included free

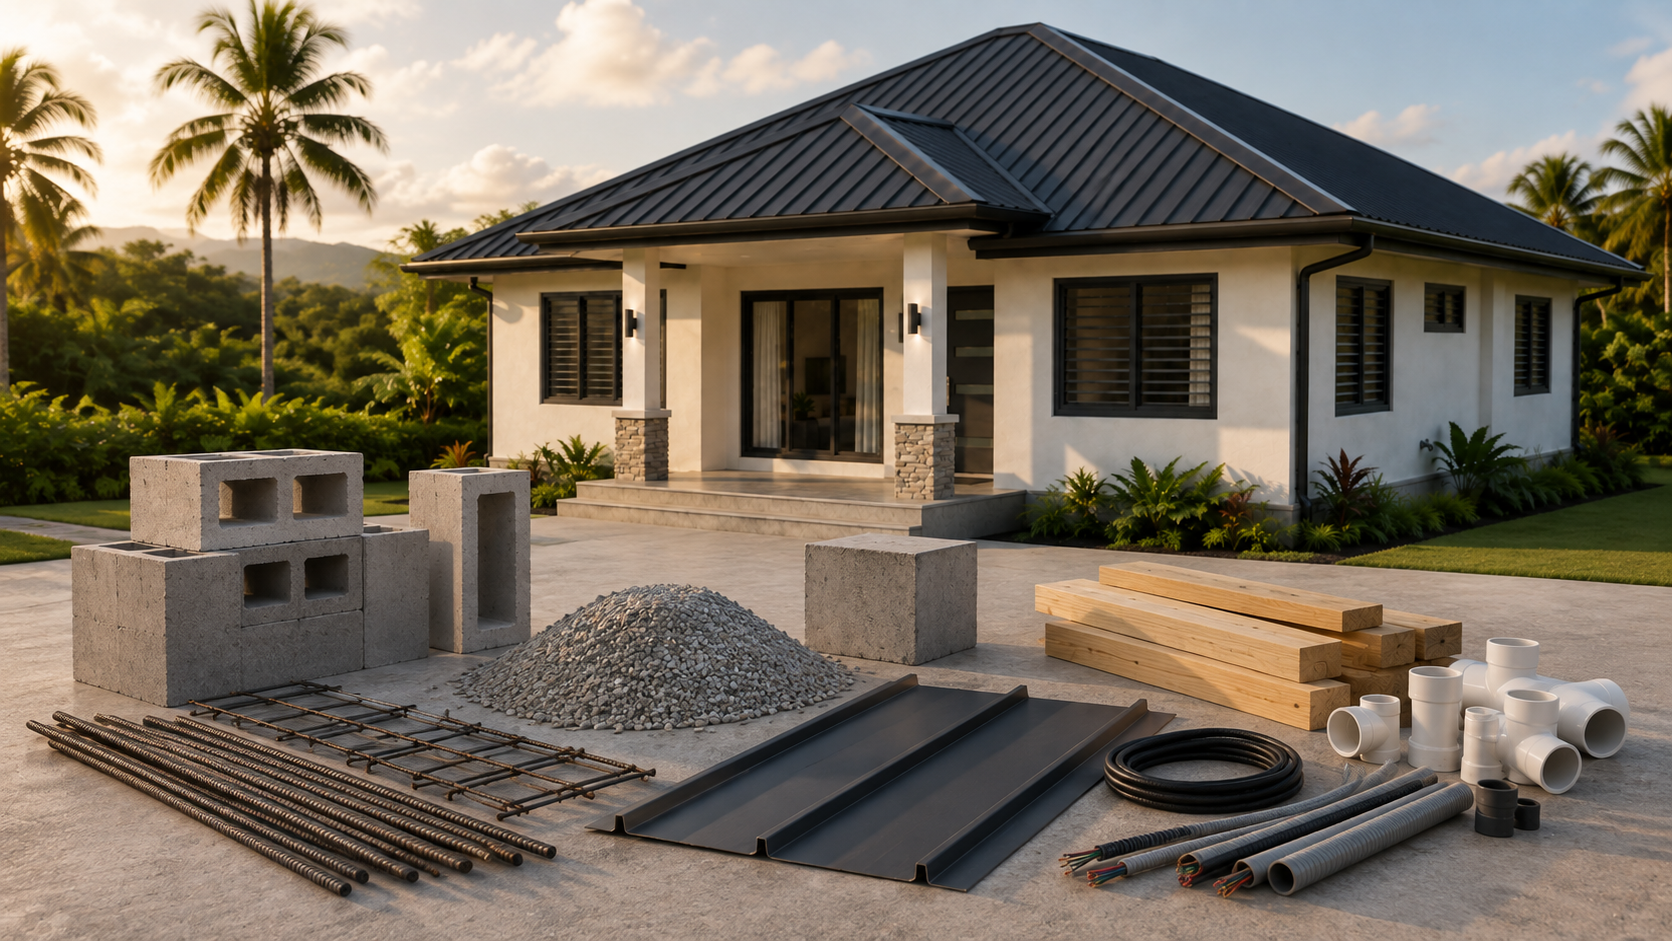
The drawings turn into a material roadmap.

Your complete plan package includes a free material list with quantities, current verified costs, and the selected local vendor and contact for each line.

Quantity • lowest verified quote • vendor • contact

07

One coordinated set

From first idea to a plan you can build from.

Watch every coordinated discipline move from drawing set to material list and local cost estimate.

Architectural • structural • electrical • plumbing • estimate

Start my house plan ↓blueprinthub.as@gmail.com

THE COMPLETE SET / 04 TRADES

Four disciplines.
One coordinated home.

The same design intent carries through every sheet—coordinated for pricing, construction and submission to the ASG Department of Public Works.

ASGDPWREVIEW

PERMIT-SUBMISSION DOCUMENTATION

Prepared for ASG Department of Public Works permitting review.

Each complete plan set is coordinated and developed to applicable American Samoa building requirements and standards, helping your project move into agency review with clear construction documents.
✓ Coordinated four-trade drawing set✓ Local-code design documentation✓ Organized for permitting reviewFinal permit approval remains subject to ASG DPW and other applicable agency reviews and project-specific requirements.
A

Architectural

The spaces, exterior and construction details that define the home.

Plans / Elevations / Sections
S

Structural

The foundation, framing and reinforcement that support the design.

Foundation / Framing / Details
E

Electrical

The lighting, power and circuit information coordinated room by room.

Lighting / Power / Schedule
P

Plumbing

The fixtures, water, waste and vent information planned as one system.

Supply / Waste / Fixtures
FREE+

INCLUDED WITH YOUR COMPLETE PLAN PACKAGE

Your material list finds the value.

We compare available verified quotations from local vendors surveyed across the island, then place the lowest verified price, selected vendor and contact directly on each material line.
01 Island-wide quote survey02 Lowest verified price selected03 Vendor + full contact included
LIVE COMPARISON

Portland cement

85 bags required

LOWEST VERIFIED UNIT PRICE$12.75Selected automatically
QUOTE 01
Vendor A • Tafuna
$13.45 / bags

+1 (684) 699-12••

QUOTE 02✓ LOWEST
Vendor B • Nuʻuuli
$12.75 / bags

+1 (684) 699-34••

QUOTE 03
Vendor C • Pago Pago
$13.10 / bags

+1 (684) 633-56••

CLIENT MATERIAL LIST / PREVIEWLowest-price selections, line by line.
FULL VENDOR PHONE NUMBERS APPEAR IN YOUR FINAL REPORT
MaterialQuantityUnit priceTotalSelected vendorContact
1MeasureQuantities from your plans2SurveyAvailable island vendors3CompareVerified quotes line by line4DeliverCost, vendor and contact

Illustrative display only. Your final material list uses current verified quotations received from available local suppliers at the time of the estimate. Prices, stock and availability may change.

YOUR COMPLETE DELIVERABLES

Everything you need to review, submit and build.

01

Complete plan set

Coordinated Architectural, Structural, Electrical and Plumbing drawings.

02

Material cost estimate

Measured quantities with the lowest verified local quote, selected vendor and contact on each line.

03

Digital PDF set

A complete digital copy prepared in PDF format for convenient sharing and review.

04

Three printed copies

Three complete printed plan sets supplied on A3-size paper.

HOUSE PLAN CONCEPTUALIZER / CHOOSE YOUR STYLE

Find the look.
Shape your home.

Start with the house character you like. Then tell us your room needs and whatever you already know about the size.

LIVE CONCEPT SHEETBH-A01
Choose a design conceptYour selected house will appear here.
50'-0"36'-0"
FOOTPRINT1,800 SQ FT
STYLECHOOSE
ROOMS3 BR / 2 BA

Concept visualization only • final planning follows project review

01Choose your design concept

THE NEXT LINE IS YOURS.

Plan Inquiry

Tell us about your project or attach drawings, sketches, reference images, or existing documents.
Attach your files Optional / up to 3 files
Accepted: PDF, DWG, DXF, DOC, JPG, PNG, or ZIP. Maximum 8 MB combined.
Sent directly to blueprinthub.as@gmail.com