
A-101ArchitecturalPlans + elevations
00
Talofa • Welcome
AMERICAN SAMOA • DESIGN • ENGINEERING • ESTIMATING
Talofa.
Welcome to Blueprint Hub.
House plans shaped for island living in American Samoa—from your first idea to a coordinated set ready for permitting review.
Complete house plans • ASG DPW permit-review ready
01
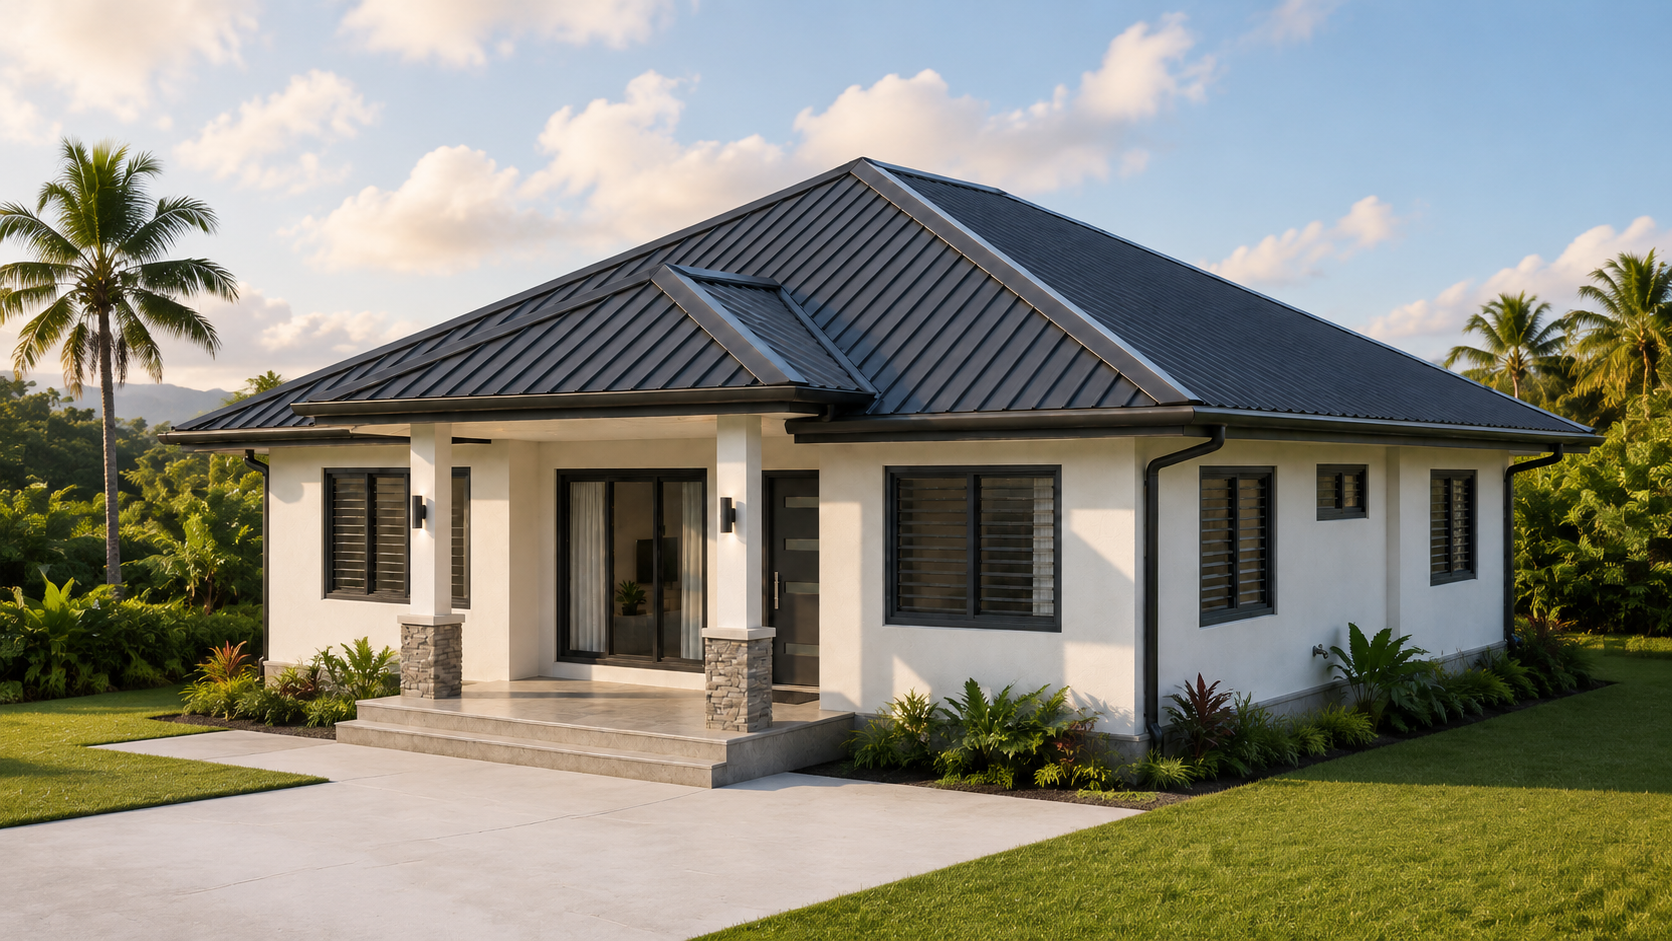
Design concept
We give the sketch space, scale and character.
Your lot, room needs, preferred roof and daily routines shape a practical concept before the technical work begins.
Layout • roof form • exterior character
02
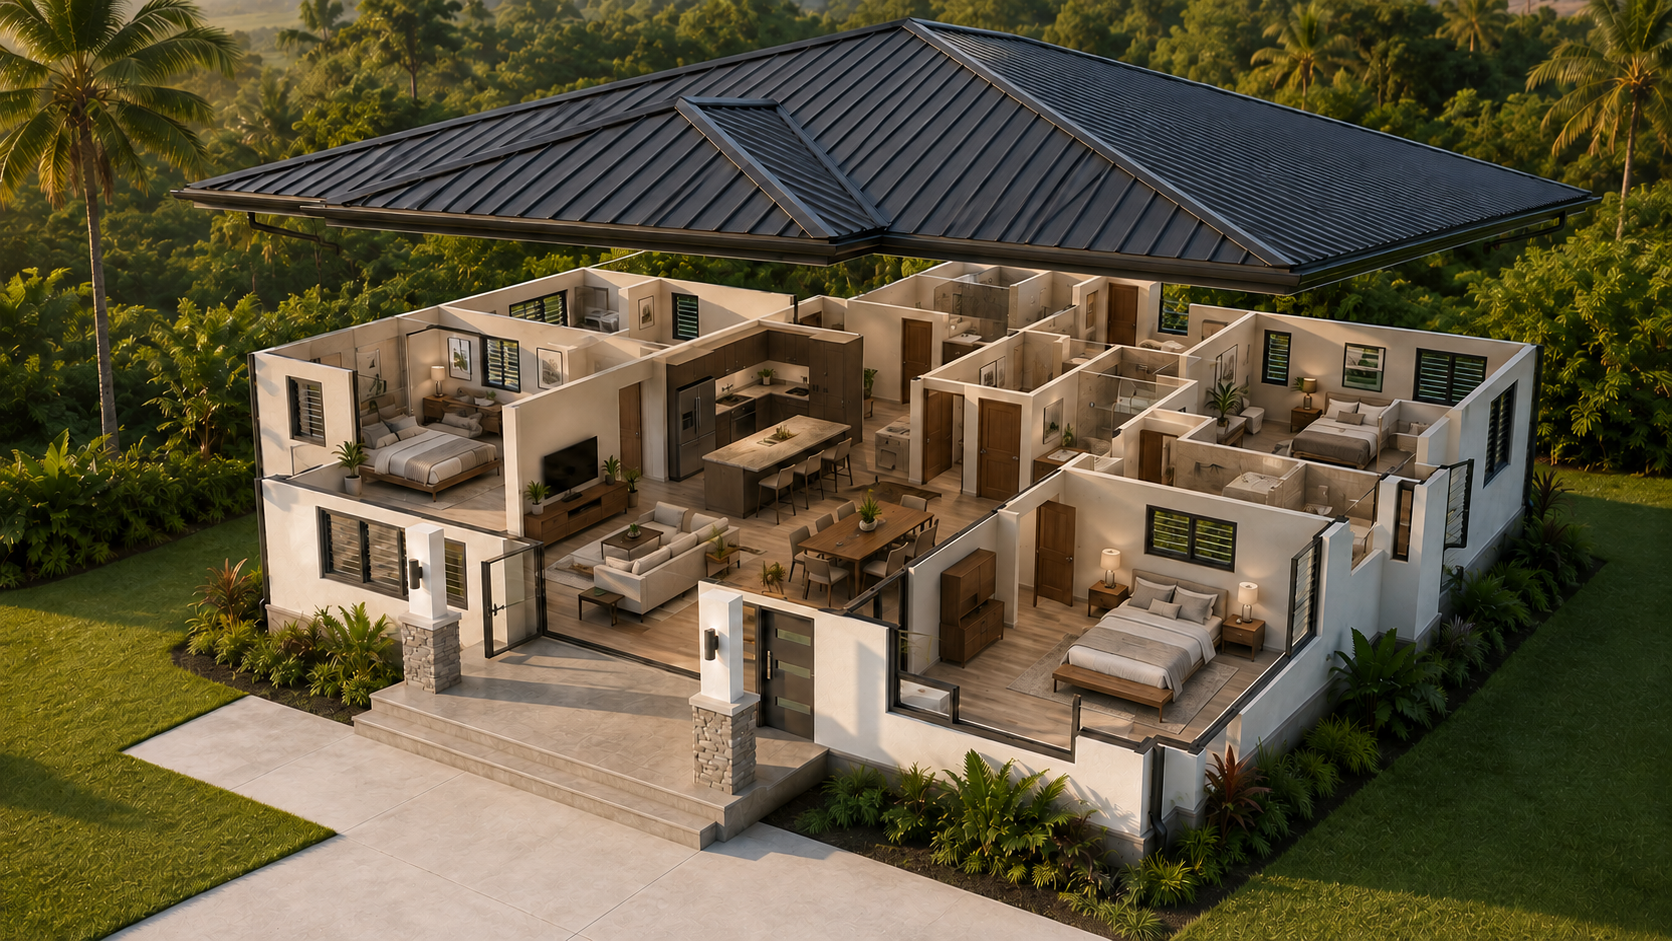
Architectural plan
The home becomes clear enough to walk through.
Floor plans, elevations, sections and details communicate how every space connects, looks and functions.
Plans • elevations • sections • details
03
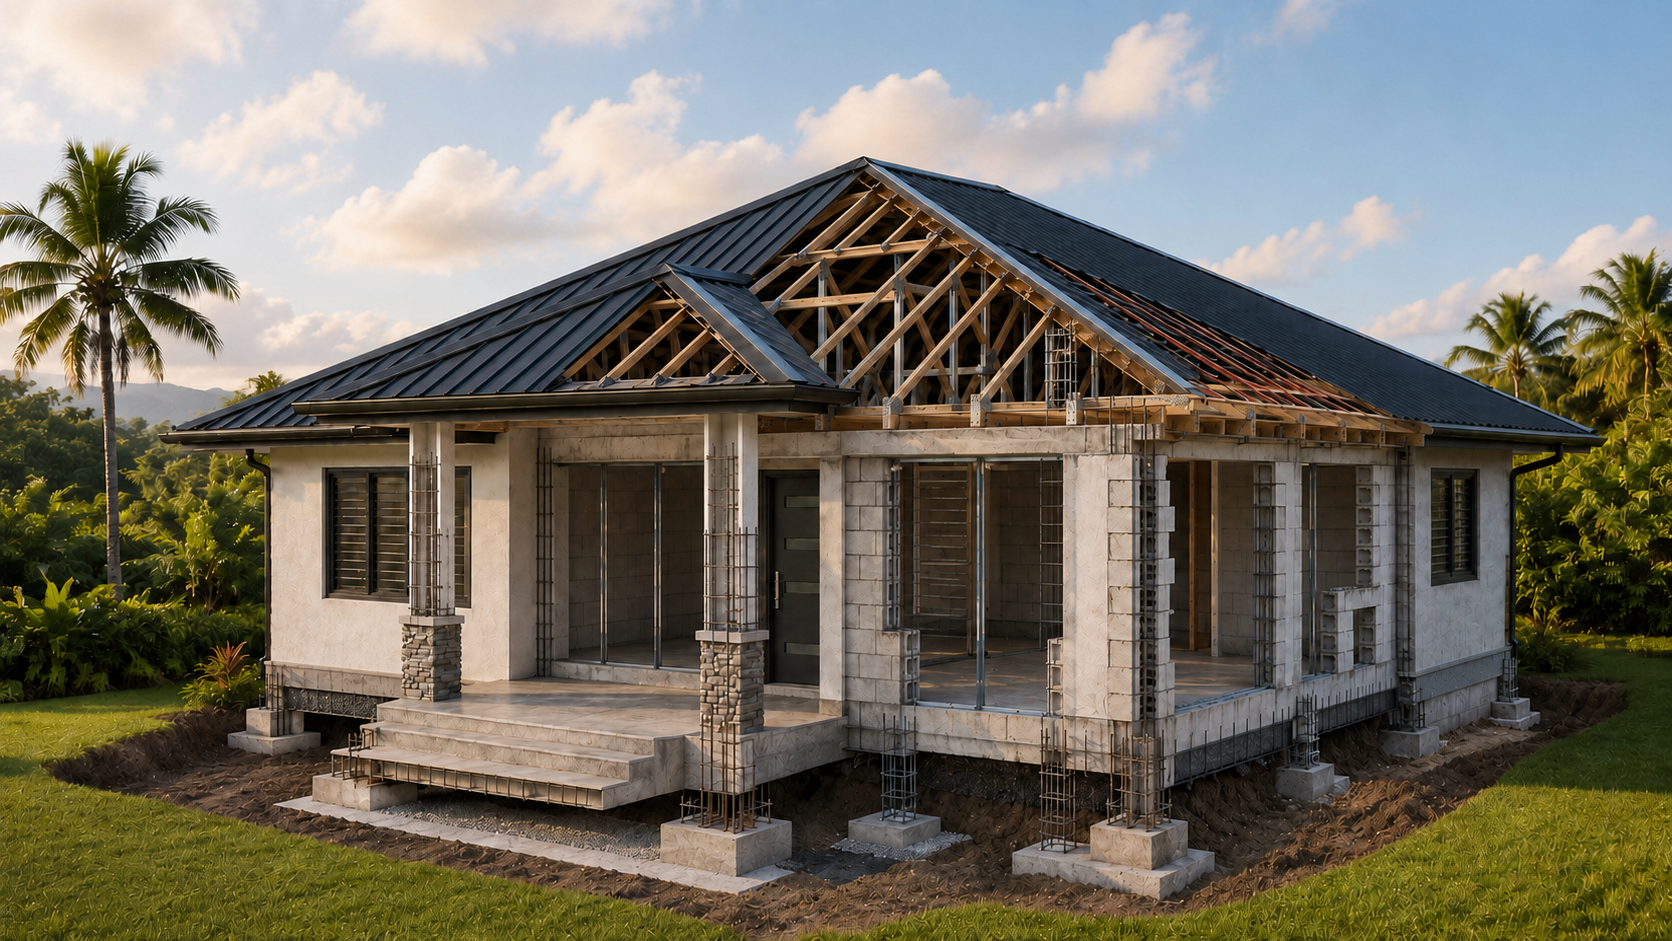
Structural plan
Then we reveal what holds it all up.
Foundation, framing and reinforcement information turns the concept into a buildable structural system.
Foundation • framing • reinforcement
04
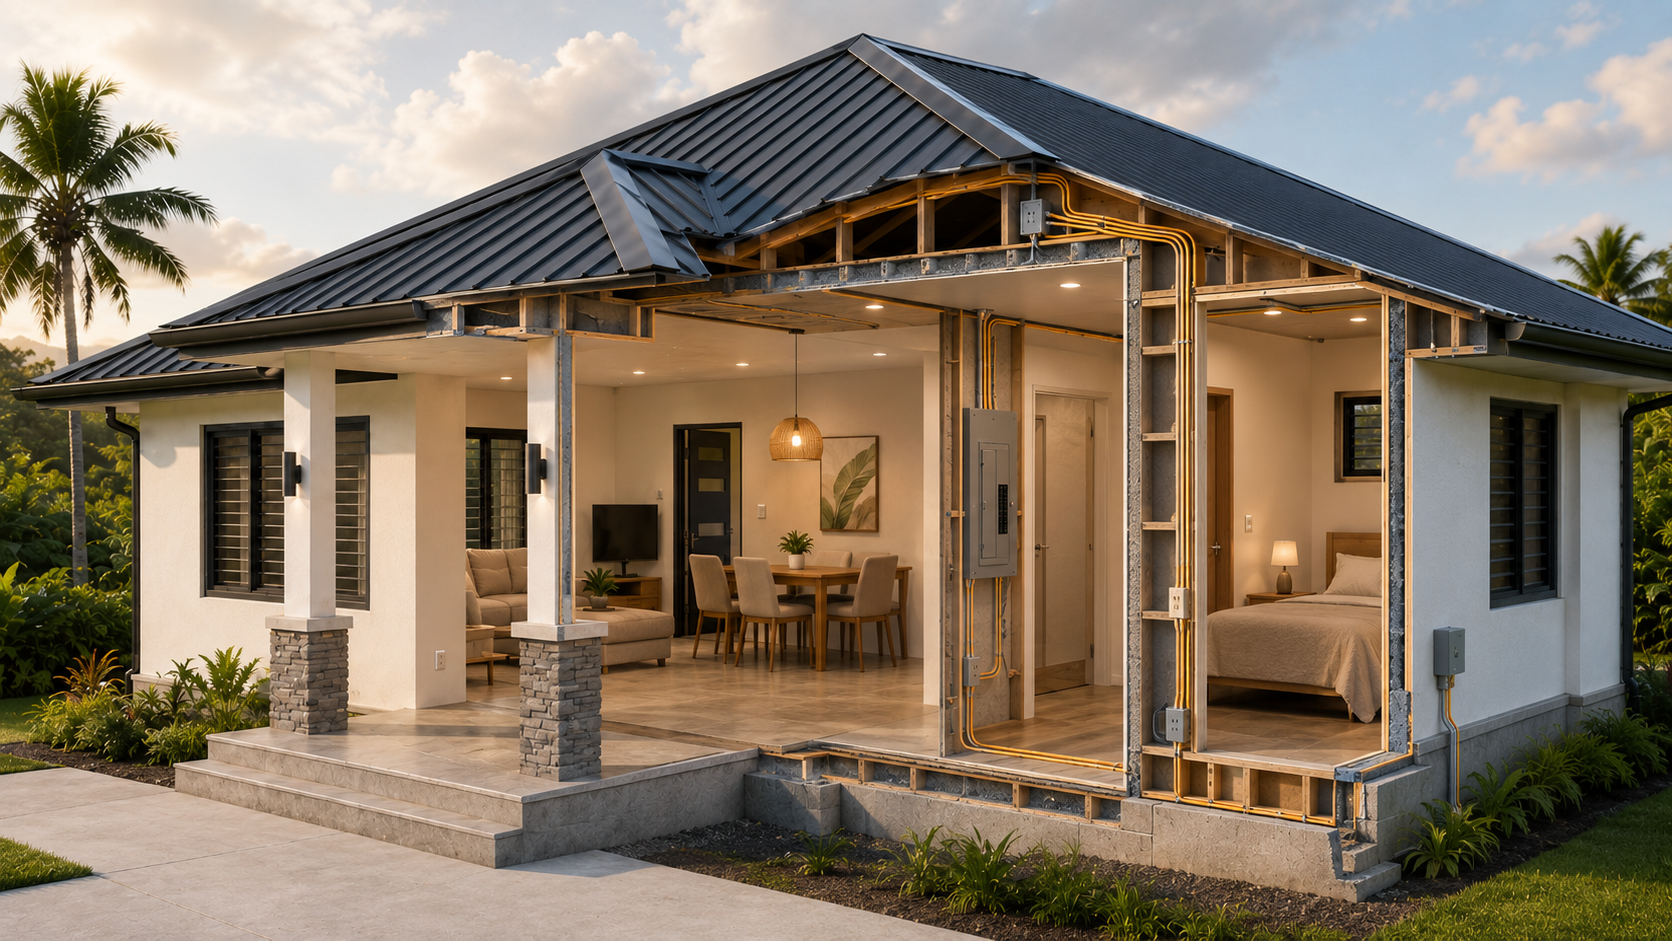
Electrical plan
Power follows the way the home will be lived in.
Lighting, switches, receptacles, circuits and schedules are coordinated with the architectural layout.
Lighting • power • circuits • schedules
05
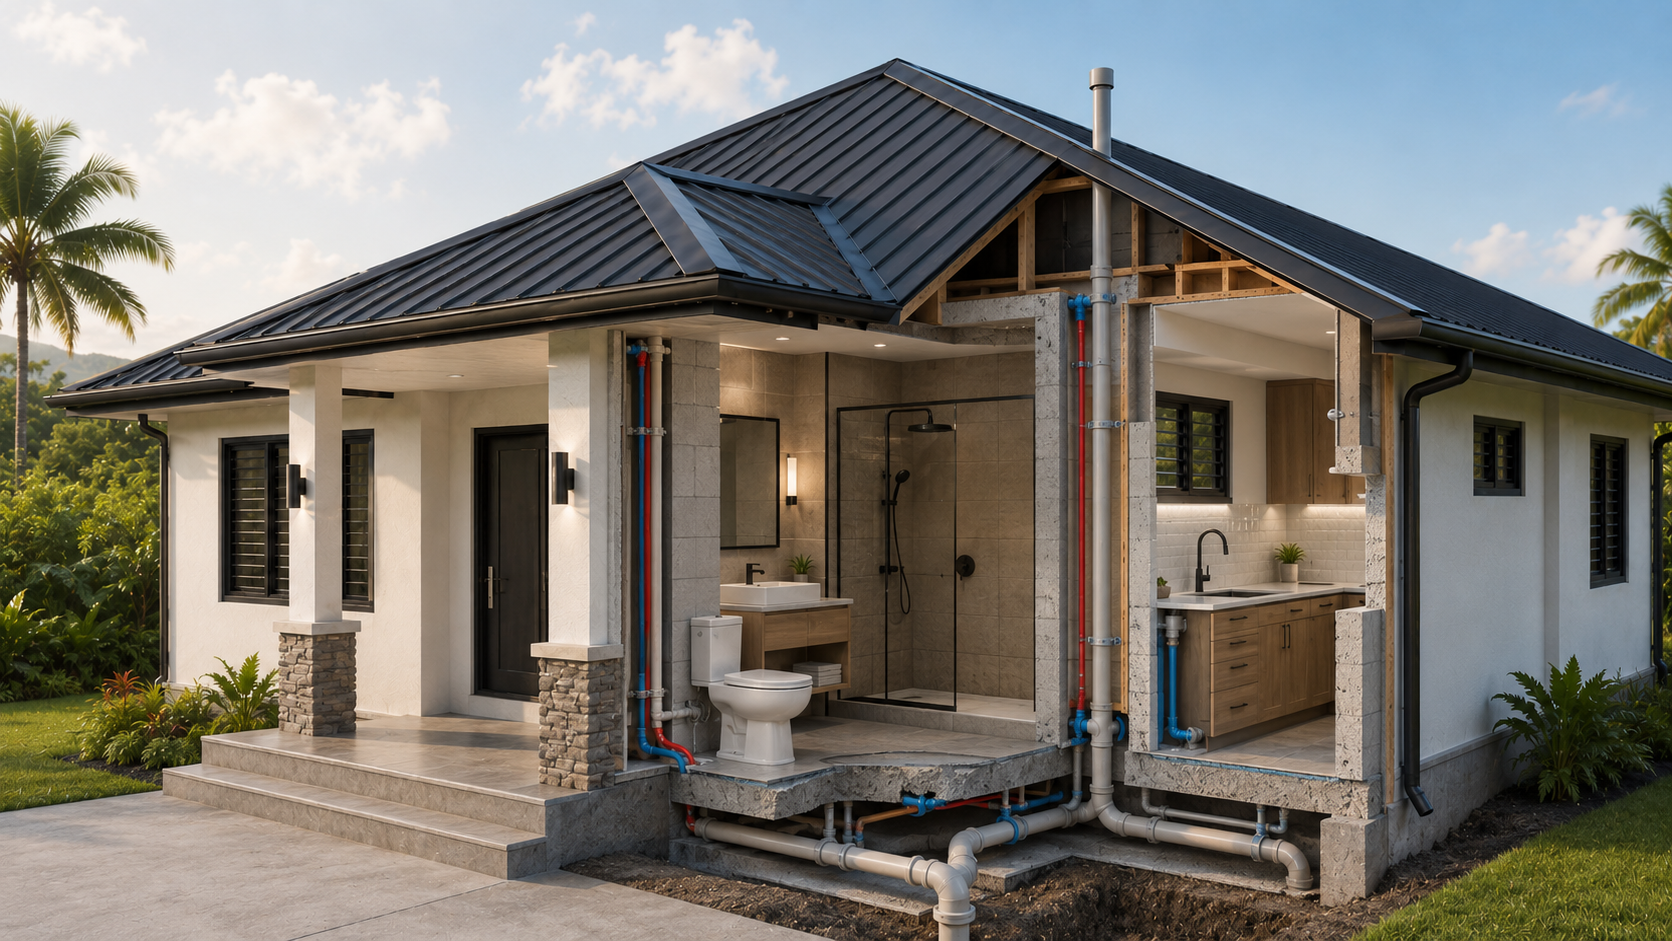
Plumbing plan
Water moves cleanly through the design.
Fixture locations, supply, waste and vent routes are planned together—not added as an afterthought.
Fixtures • supply • waste • vent
06
Included free
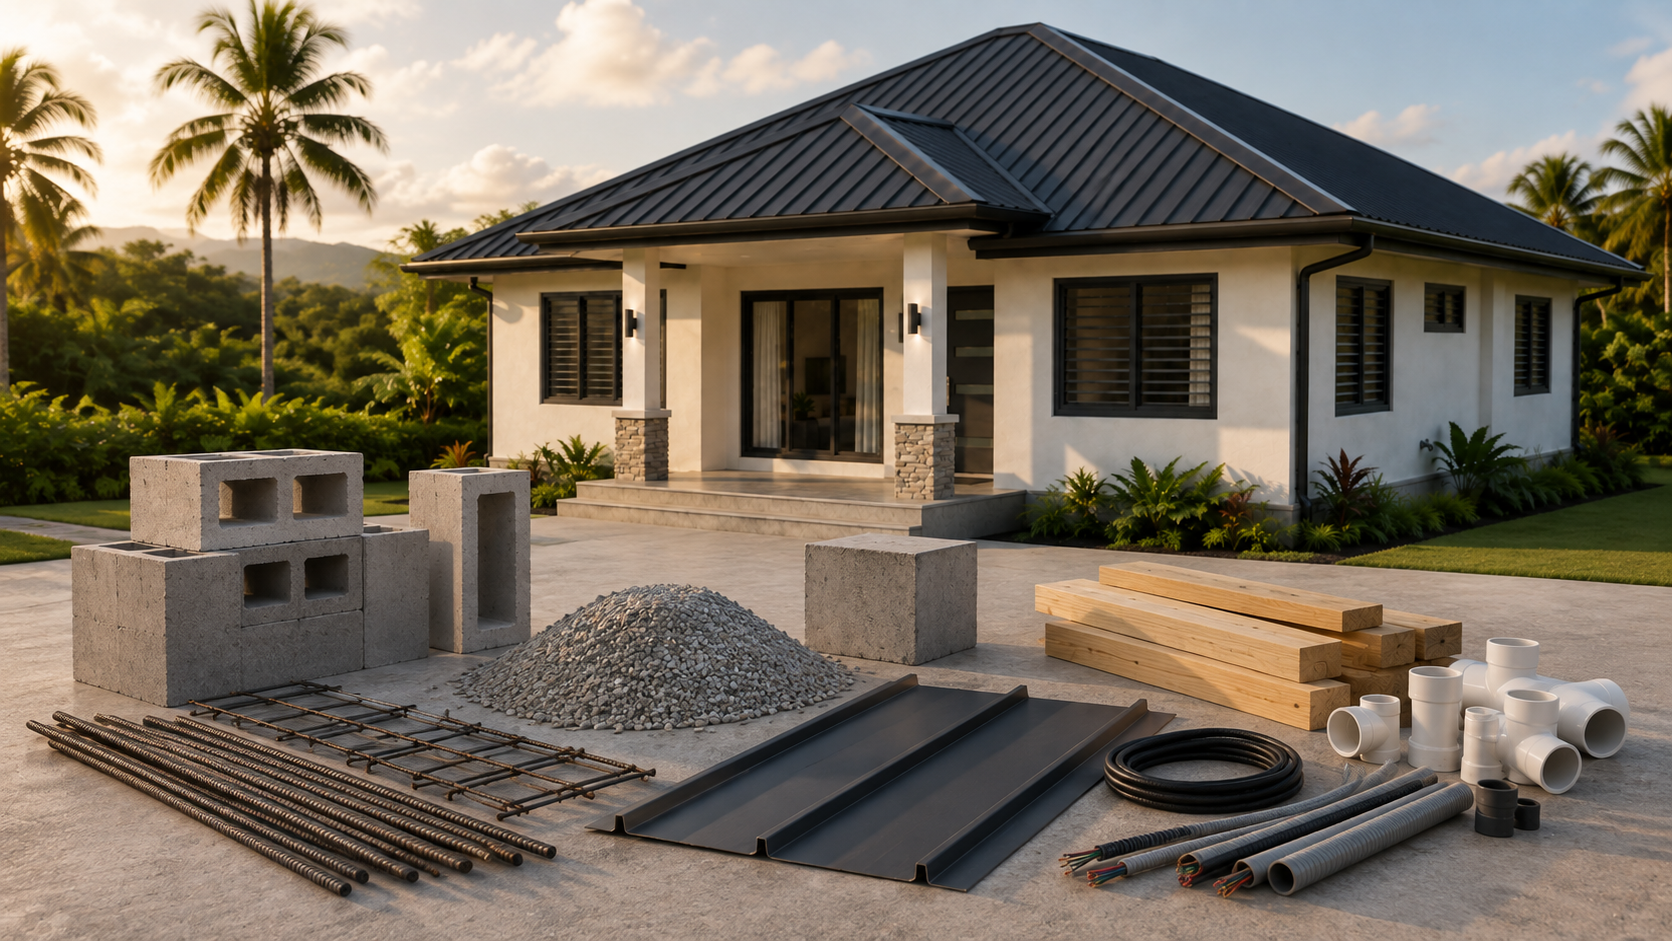
The drawings turn into a material roadmap.
Your complete plan package includes a free material list with quantities, current verified costs, and the selected local vendor and contact for each line.
Quantity • lowest verified quote • vendor • contact
07
One coordinated set
From first idea to a plan you can build from.
Watch every coordinated discipline move from drawing set to material list and local cost estimate.
Architectural • structural • electrical • plumbing • estimate
Start my house plan ↓blueprinthub.as@gmail.com